
Small Room Layout Ideas That Maximize Every Inch
Small room layout ideas can make the difference between a cramped, frustrating space and one that feels open, functional, and comfortable. When square footage is limited, how you arrange your furniture and define your zones matters just as much as the pieces you choose. A thoughtful layout helps improve traffic flow, maximize usable space, and create a home that feels calm rather than crowded.
In this curated collection of small room layout ideas, you’ll find practical guides designed to help you solve common space challenges. These resources focus on real-world layouts for living rooms, bedrooms, studios, and multipurpose areas. Whether you’re starting from scratch or trying to fix an awkward floor plan, the articles below highlight smart arrangement strategies that help small spaces work harder.
-
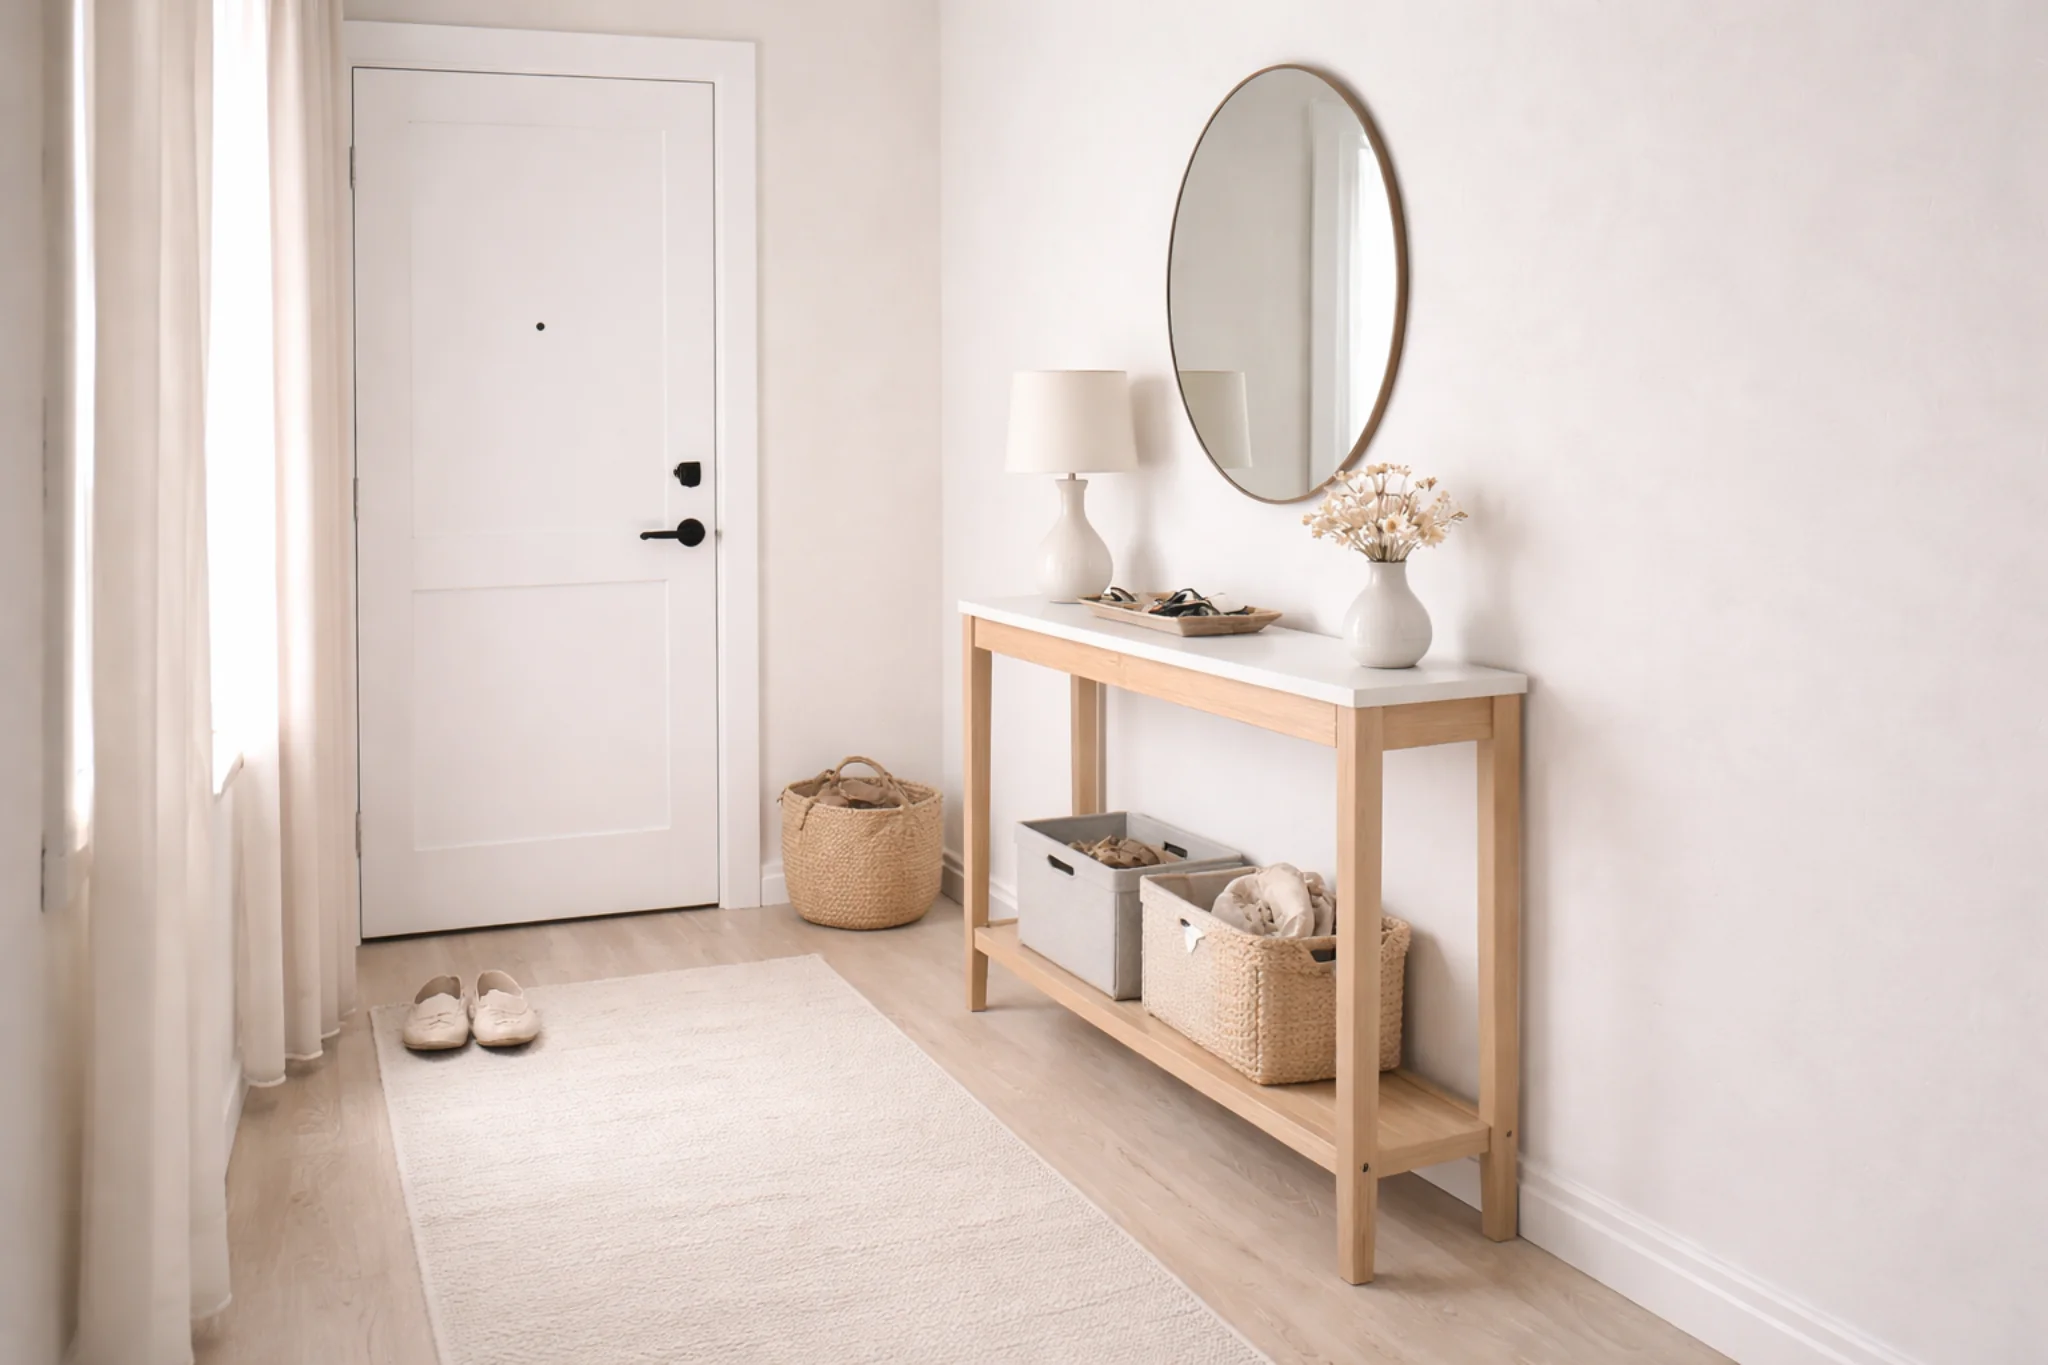
Simple Entryway Layout Ideas That Instantly Keep Small Spaces Clear and Calm
Entryway layout ideas for small spaces can completely change how your home feels the moment you walk in. They are not just about where things go. They shape how you enter, move through, and reset your home each day. In a compact home, the entryway sets the tone. When it feels clear and easy to…
-
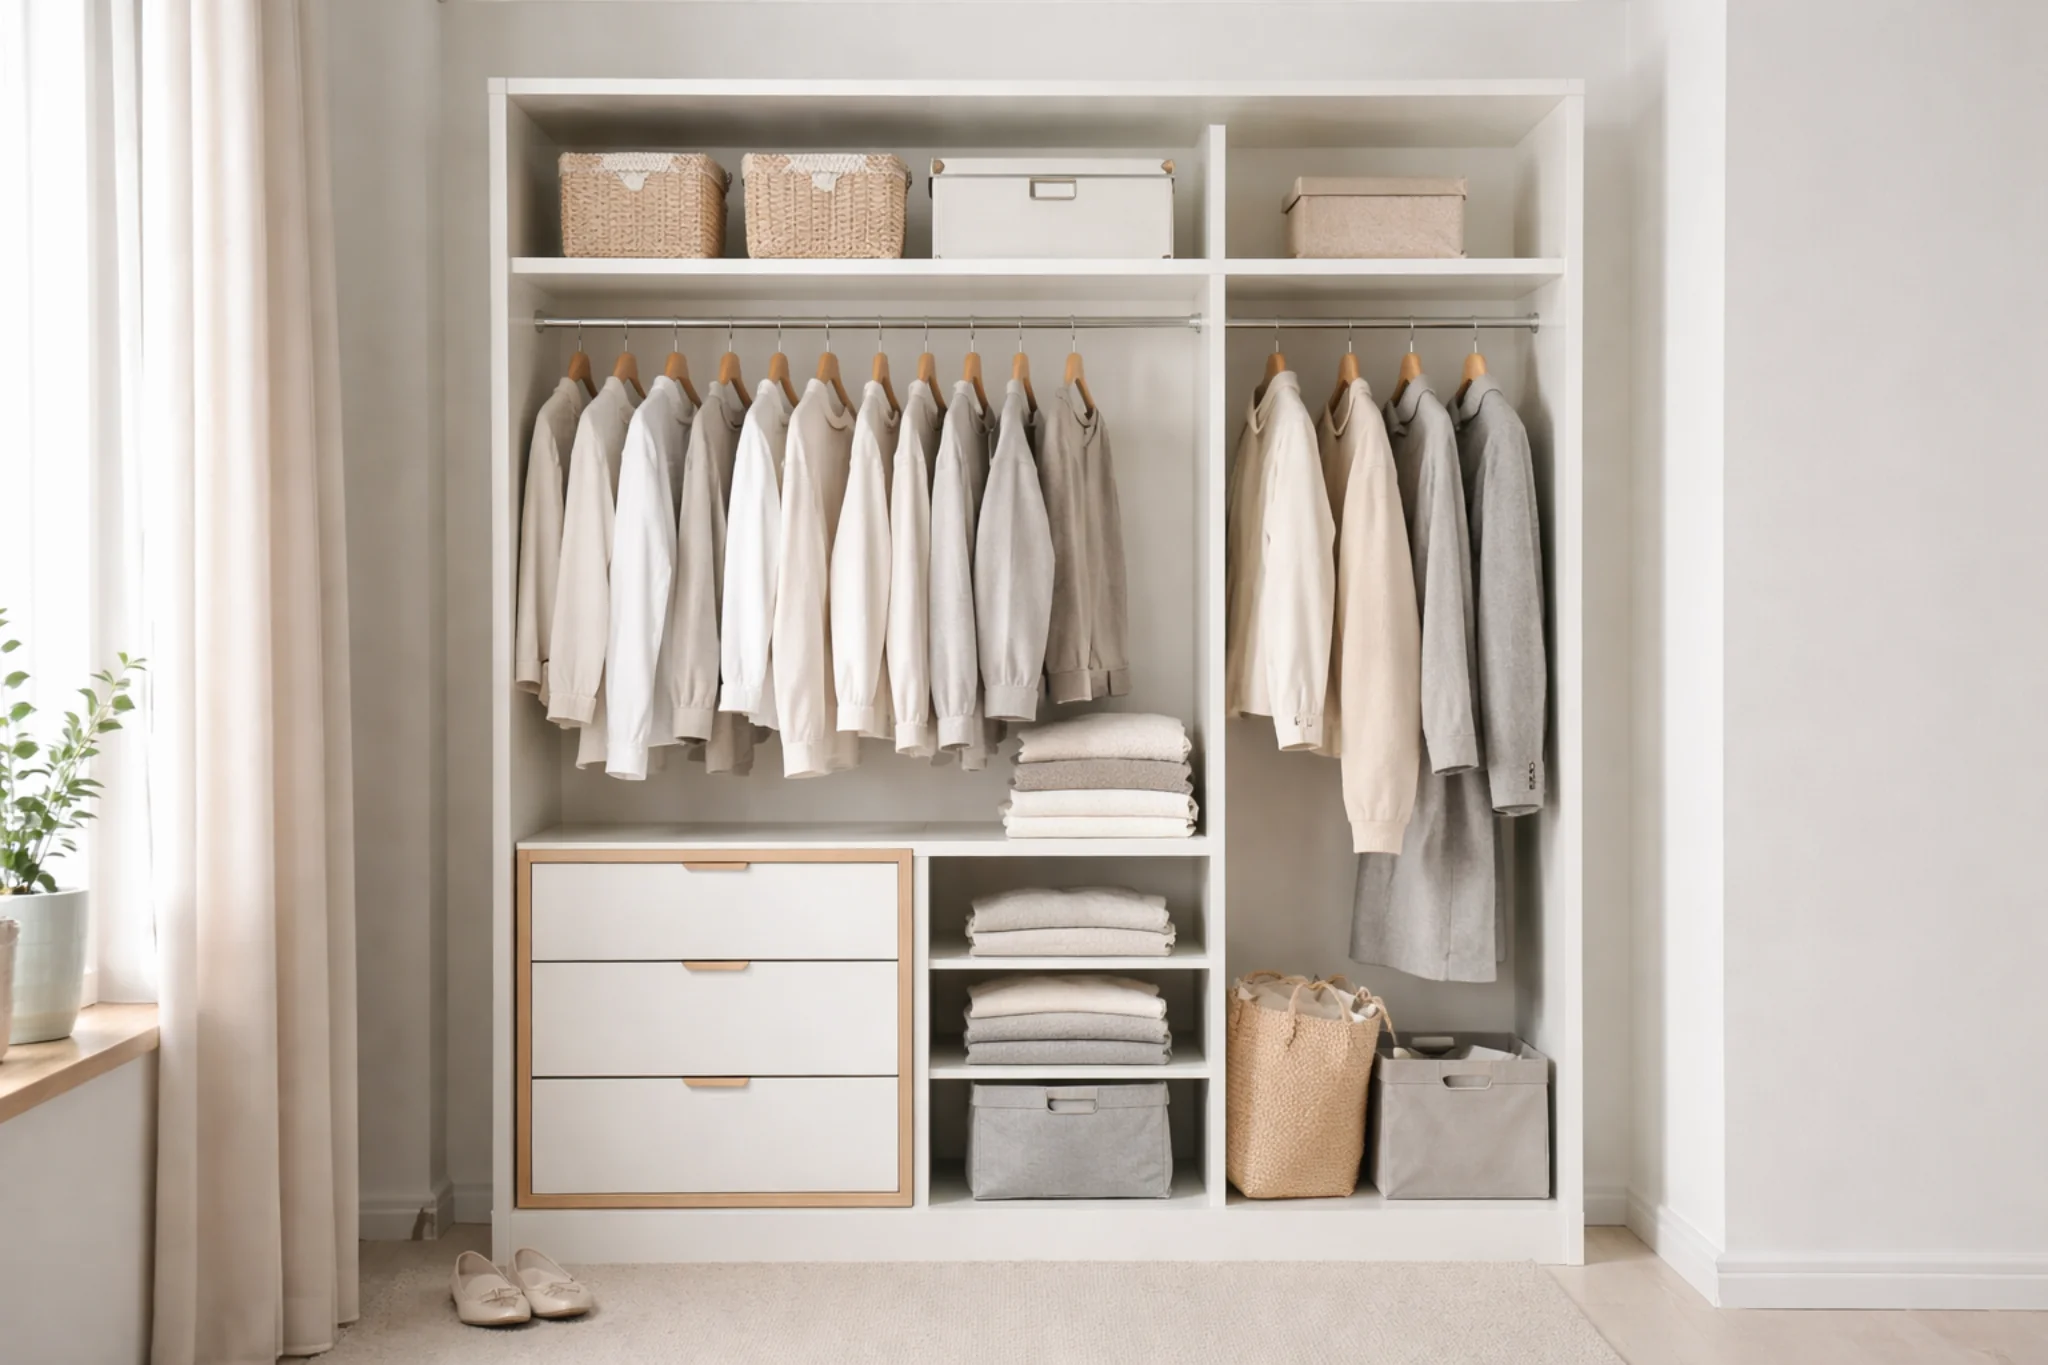
Simple Closet Layout Ideas for Small Wardrobes That Work Better
Closet layout ideas for small wardrobes can change how your entire routine feels. They are not just about fitting more clothes into a tight space, but about making your wardrobe easier to use every day. When a closet is arranged with intention, getting dressed feels quicker, calmer, and more natural. Instead of digging through layers…
-
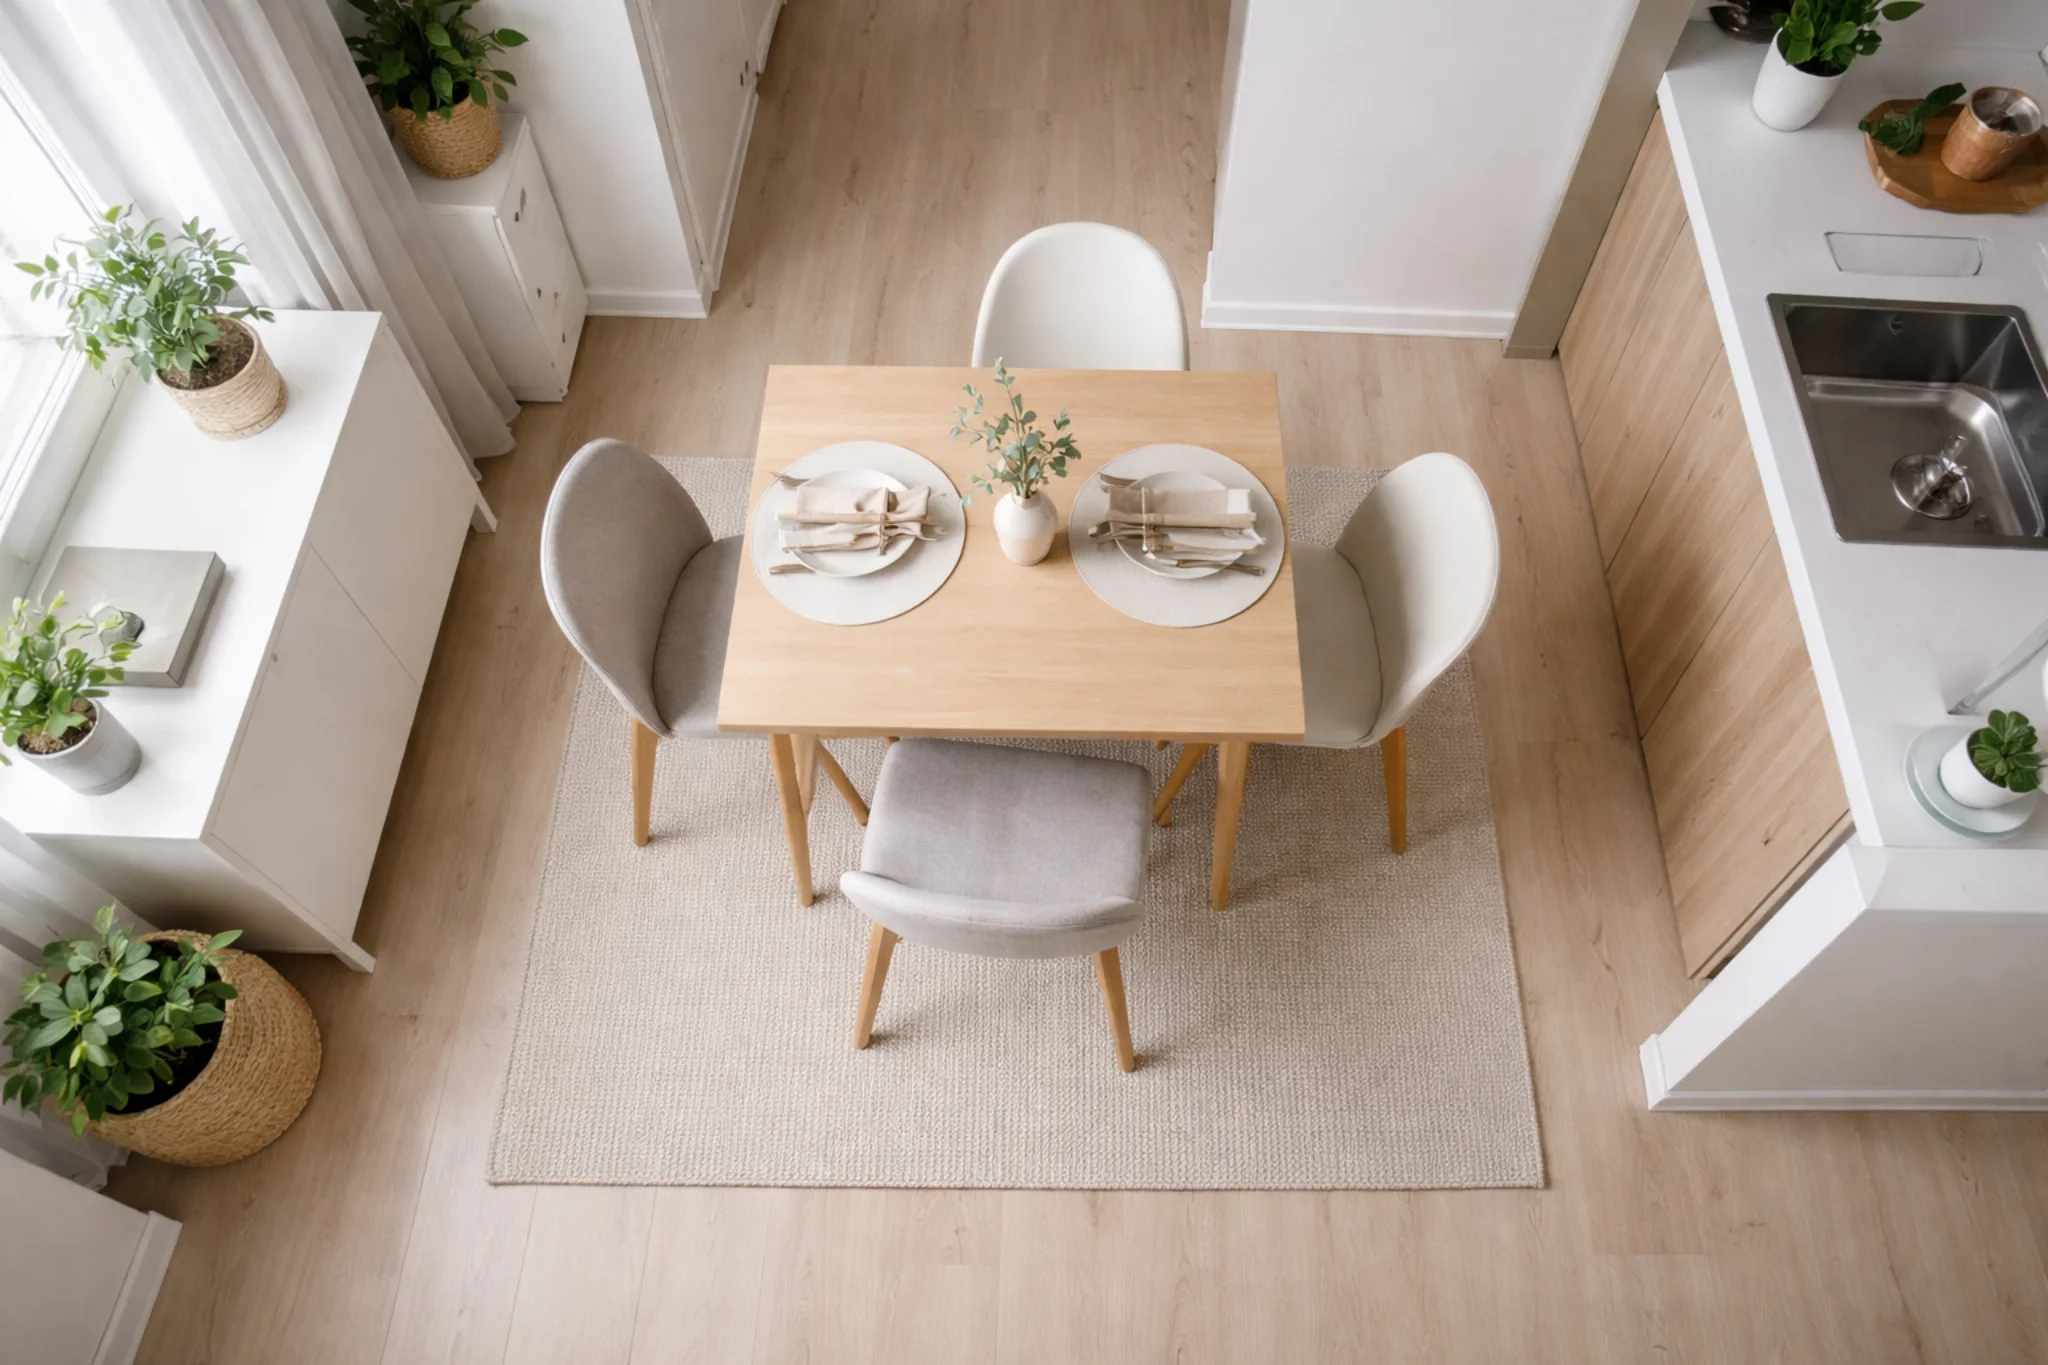
Thoughtful Small Dining Layout Ideas for Calm, Functional Apartments
Small dining layout ideas can quietly transform how your apartment feels day to day. In compact homes, the dining area often overlaps with circulation paths, kitchen zones, and even workspaces. When the layout flows well, the entire home feels more breathable and intentional. The goal is not to squeeze in more furniture. It is to…
-
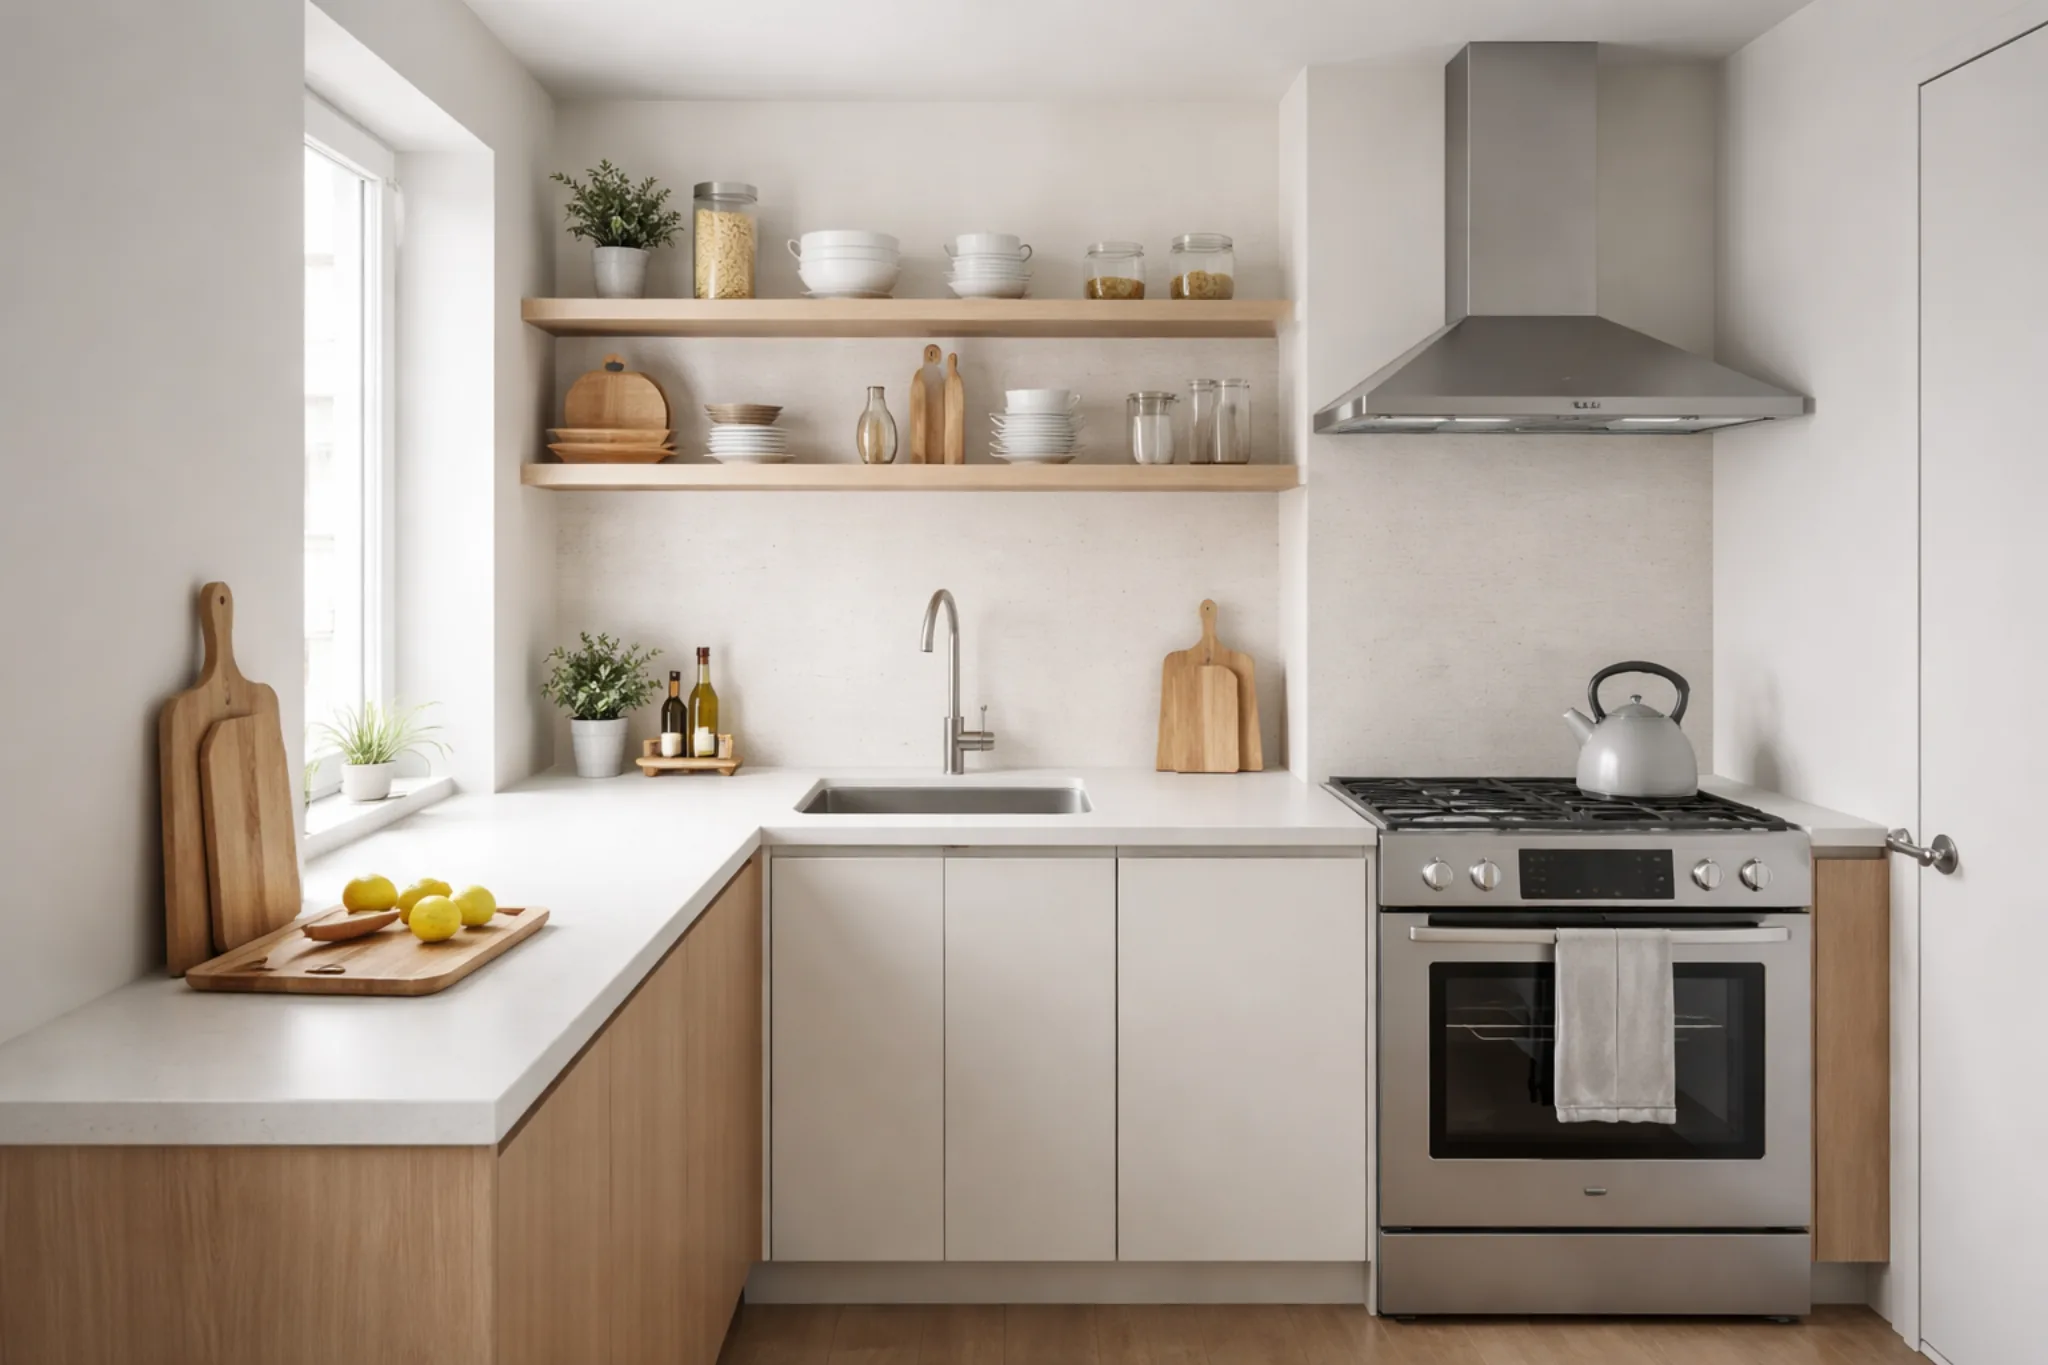
Smart Small Kitchen Layout Ideas for Calm, Functional Apartments
Small kitchen layout ideas can completely transform how a compact apartment feels day to day. When space is limited, layout matters far more than square footage. A thoughtful arrangement reduces friction, improves flow, and quietly makes everyday routines easier. In many small homes, the kitchen sits at the center of everything. It connects visually to…
-
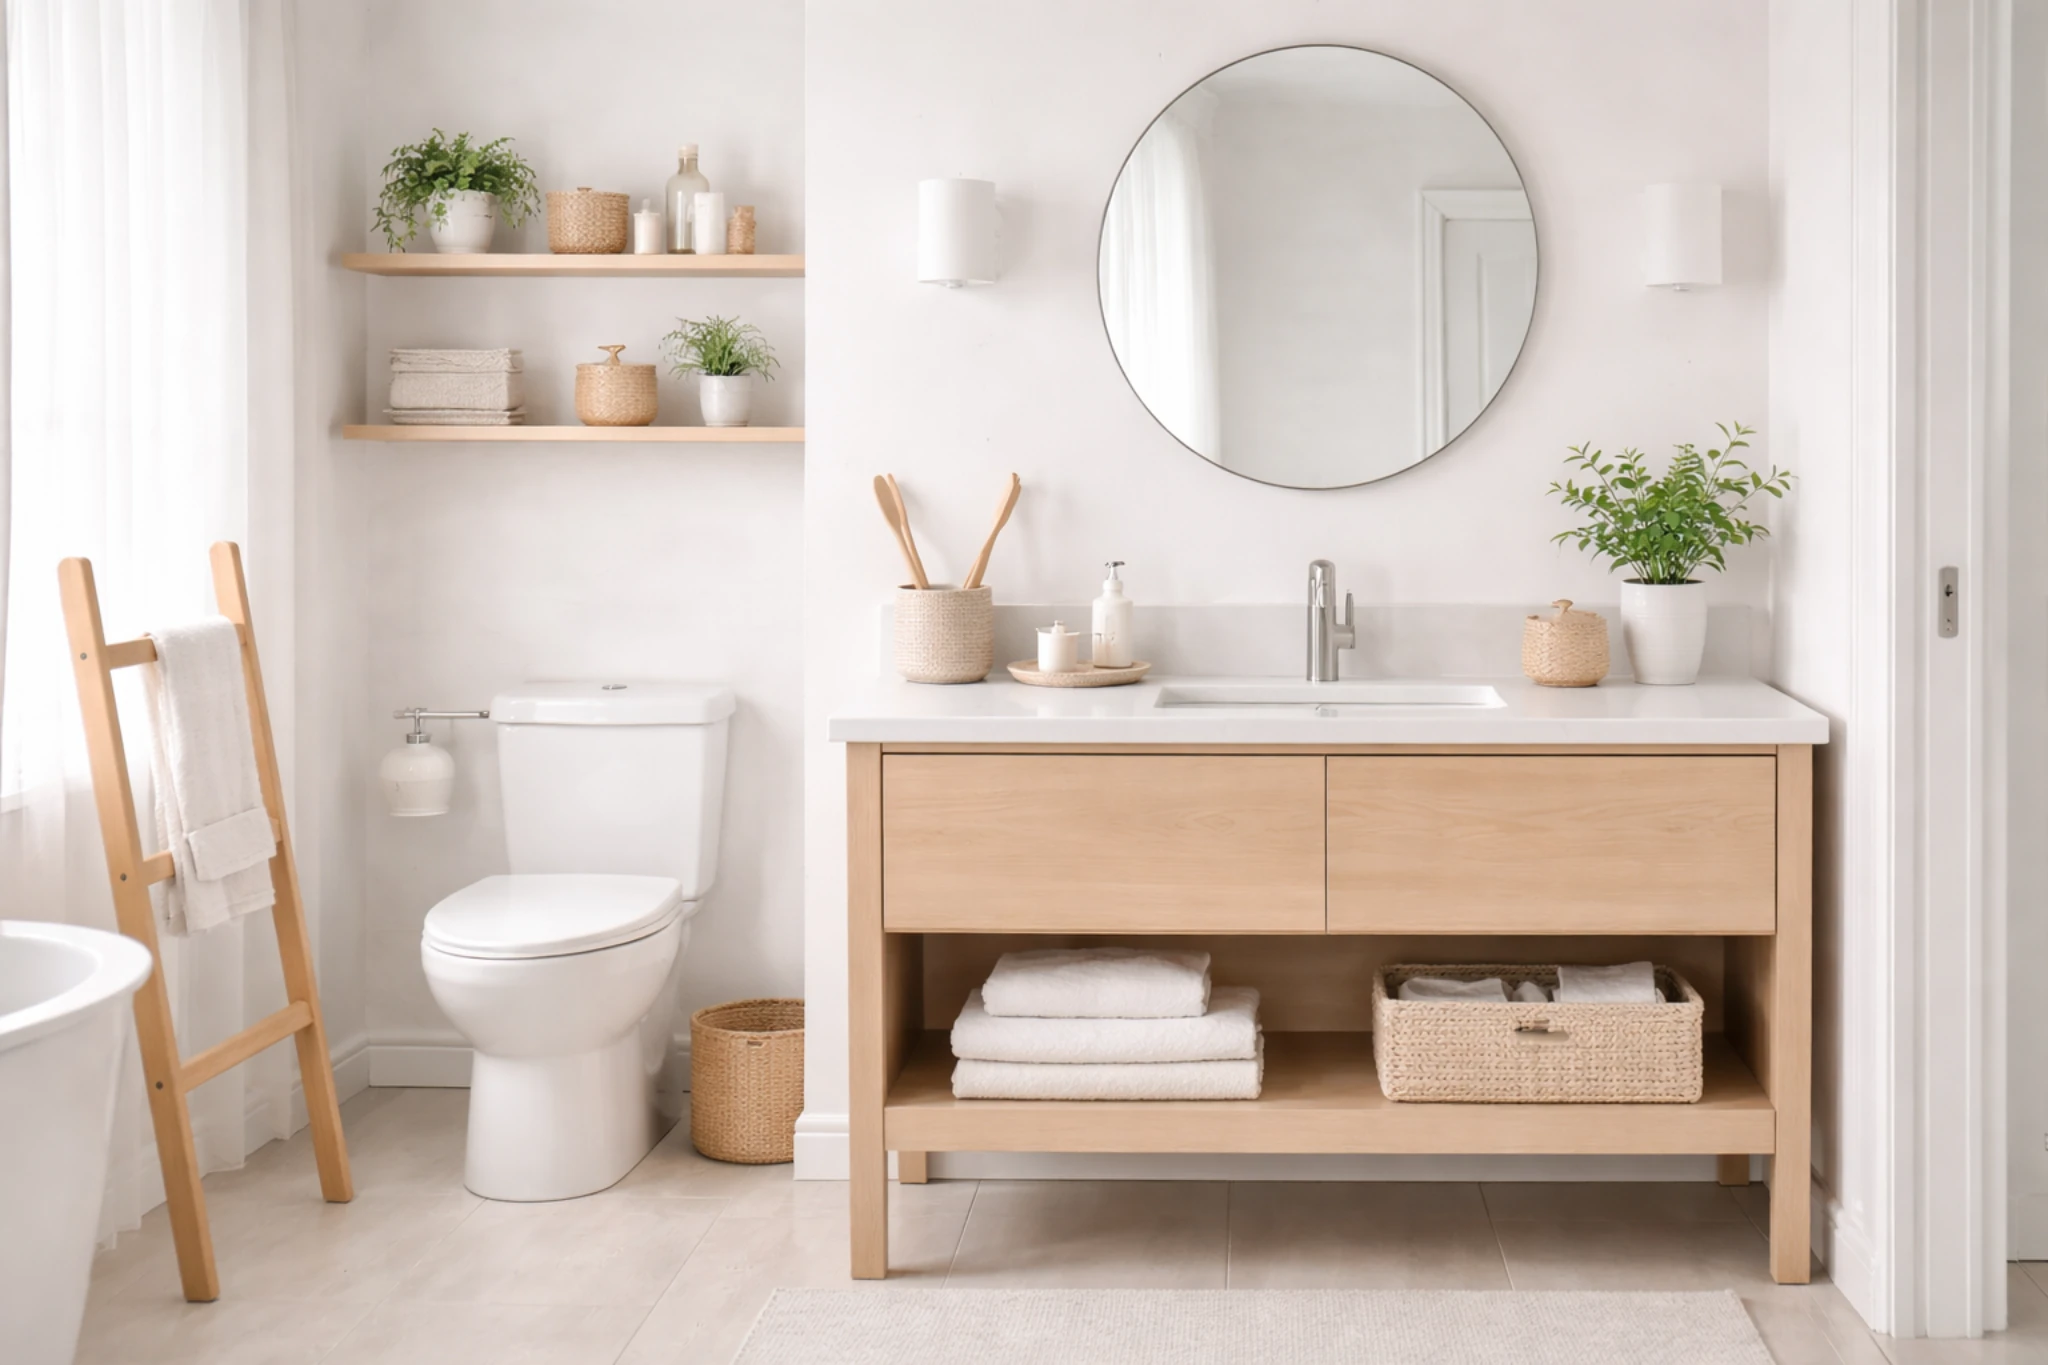
Smart Small Bathroom Layout Ideas That Create a Calm, Functional Space
Small bathroom layout ideas can make a huge difference in how your bathroom feels and functions. When space is limited, layout matters even more than decor. The right layout can make a small bathroom feel calmer, easier to clean, and more comfortable to use every day, without needing a renovation. This guide focuses on small…